Leave a Message

Thank you for your message. I will be in touch with you shortly.

117 Black Willow Road
SEE ALL PHOTOS
117 Black Willow Road
Courtesy of DR Horton
Sold

117 Black Willow Road

117 Black Willow Road, Stokesdale, NC 27357

$389,000
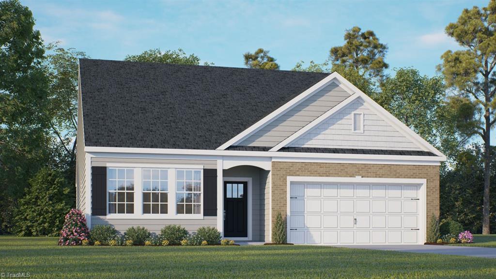
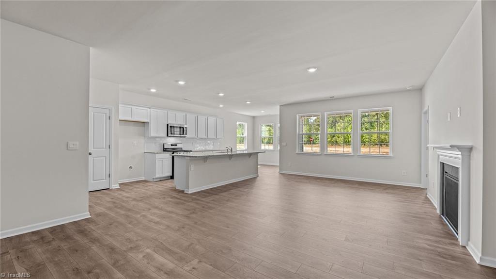
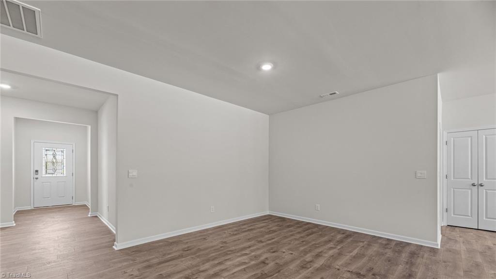
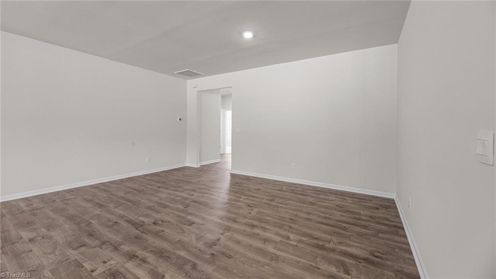
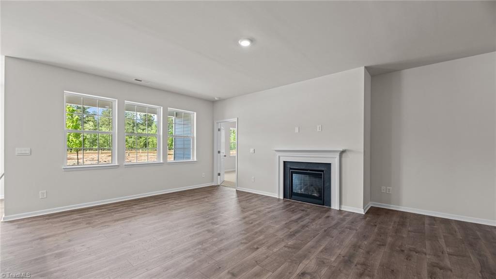
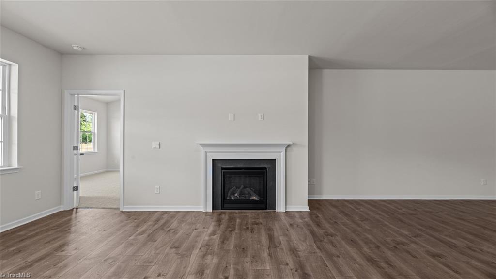
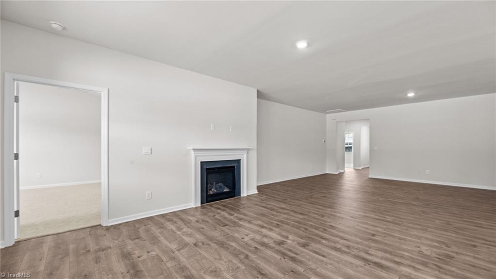
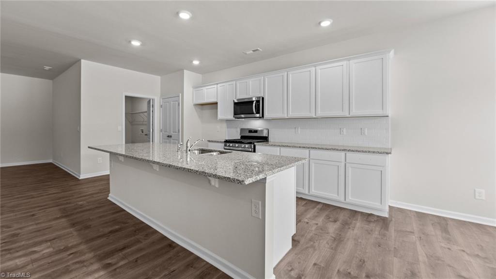
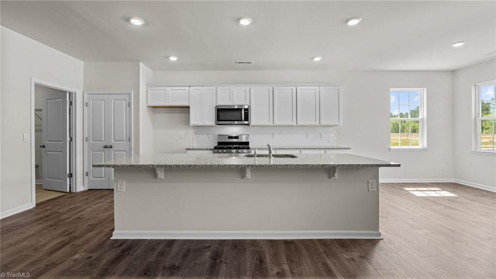
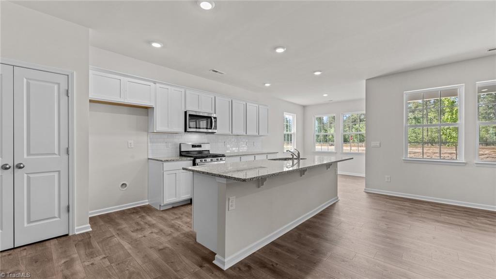
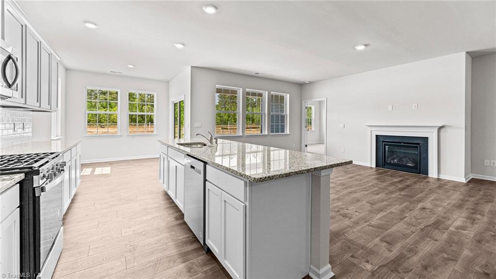
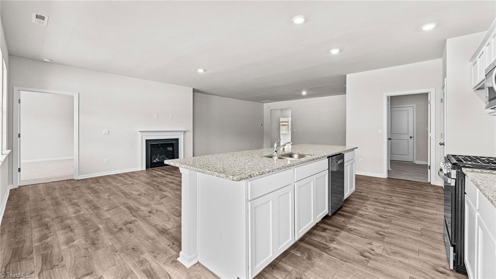
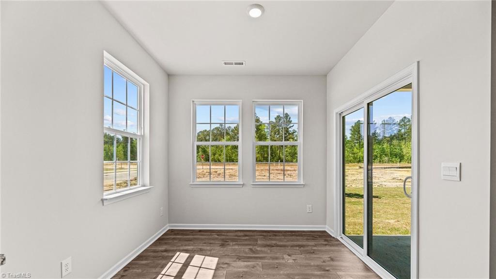
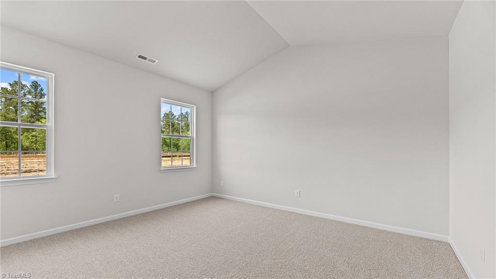
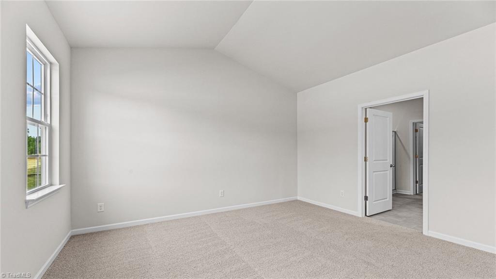
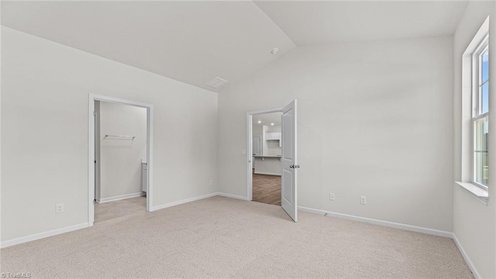
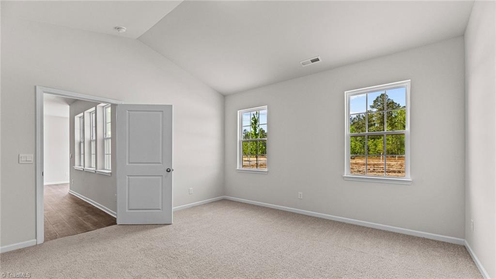
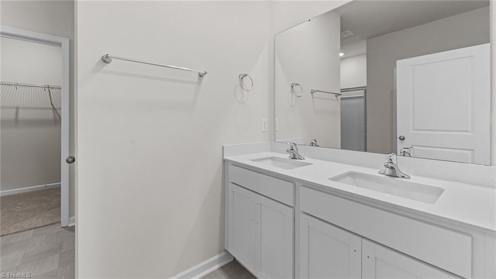
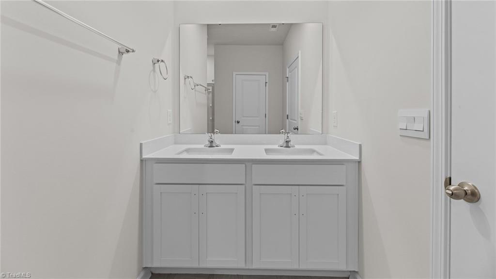
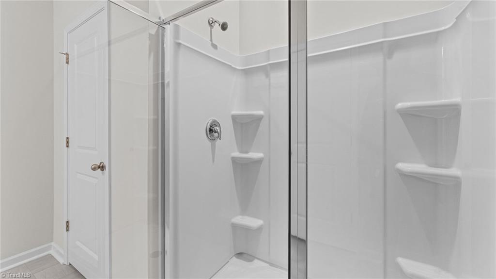
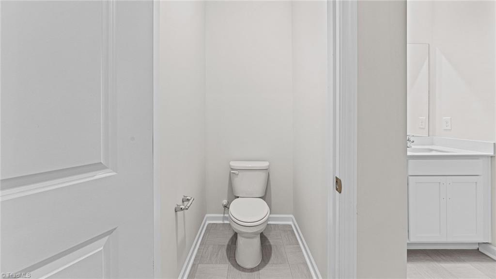
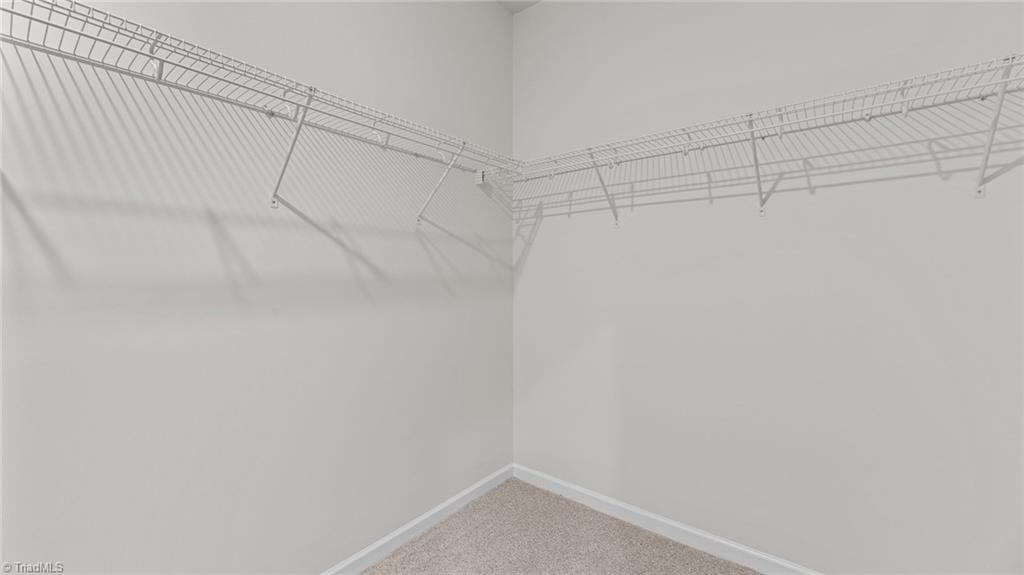
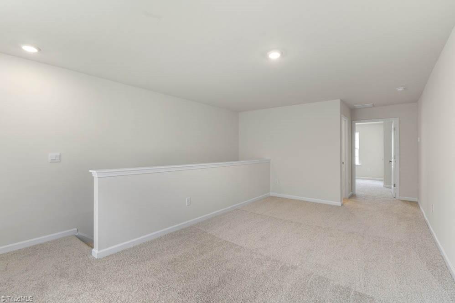
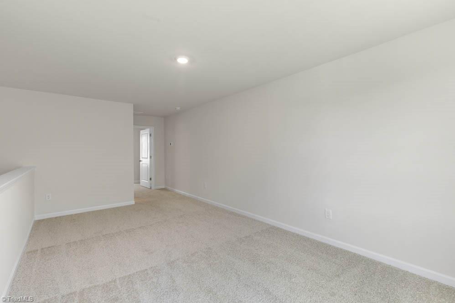
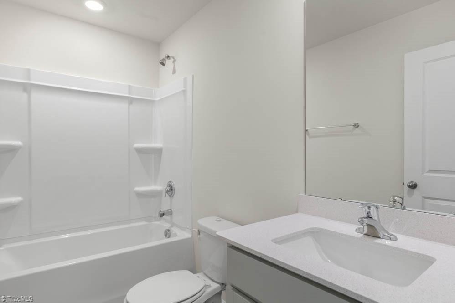
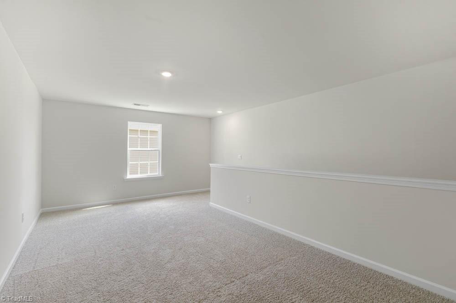
The Aberdeen is a charming ranch-style home in Colly Farm, Stokesdale, NC. This home offers 4 bedrooms, 3 bathrooms, 2,433 sq. ft. of living space, and a 2-car garage. Upon entering, you'll be greeted by an inviting foyer that leads into the heart of the home. The open-concept design features a spacious living room, dining area, and a functional kitchen. The kitchen is equipped with a walk-in pantry, stainless steel appliances, and a center island with a breakfast bar. The Aberdeen's primary suite includes a walk-in closet and a primary bathroom with dual vanities. Two additional bedrooms share a full bath. Enjoy the outdoors with a covered patio, perfect for family gatherings or relaxing.

4
beds

3
baths

2,433 Sq.Ft. LIVING AREA

0.32 Acres lot

Steve Czumaj

Steve Czumaj

Features & Amenities

Interior

  • total bedrooms4
  • Total bathrooms3
  • full bathrooms3
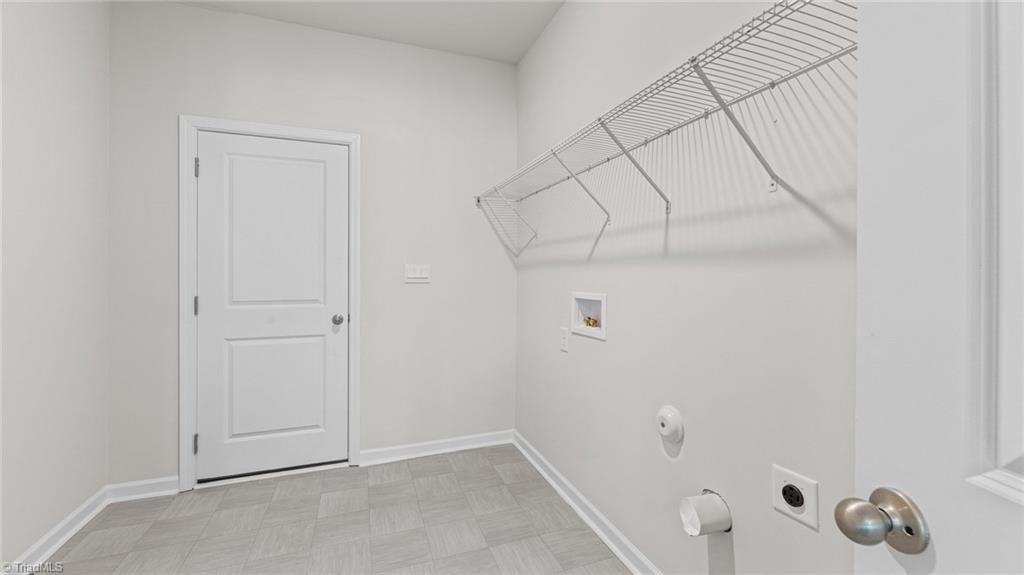
  • Laundry room Dryer Connection, Main Level, Washer Hookup
  • Flooring Carpet, Vinyl
  • Fireplace Living Room
  • APPLIANCES Dishwasher, Range, Electric Water Heater
  • other interior Features Dead Bolt(s), Kitchen Island, Pantry

Area & Lot

  • Status Sold
  • Date Sold June 26, 2026
  • Living Area2,433 Sq.Ft.
  • Total Area2,433 Sq.Ft.
  • Lot Area0.32 Acres
  • MLS® ID1210265
  • TypeResidential
  • YEAR BUILT2026
  • Elementary SchoolBethany
  • Middle SchoolRockingham County
  • High SchoolRockingham County

Exterior

  • STORIES2
  • Garage Space2.0
  • water SourcePublic
  • PoolCommunity
  • lot featuresCleared
  • parkingDriveway, Garage, Paved, Garage Door Opener, Attached, Garage Faces Front
  • HEAT TYPEForced Air, Zoned, Natural Gas
  • AIR CONDITIONINGCentral Air
  • sewerPublic Sewer
  • SubstructureSlab
  • security FeaturesCarbon Monoxide Detector(s)

Financial

  • Sales Price$389,000
  • HOA $60/mo
  • Zoning RS

Work With Steve

Steven combines business experience, marketing expertise, and deep local knowledge of the Piedmont Triad. He provides clear guidance, strategic property positioning, and a commitment to integrity. Every transaction is handled with care, precision, and a focus on lasting client relationships.

Follow Me on Instagram