Leave a Message

Thank you for your message. I will be in touch with you shortly.

1300 Warwick Drive # 31B
SEE ALL PHOTOS
1300 Warwick Drive # 31B
Sold

1300 Warwick Drive # 31B

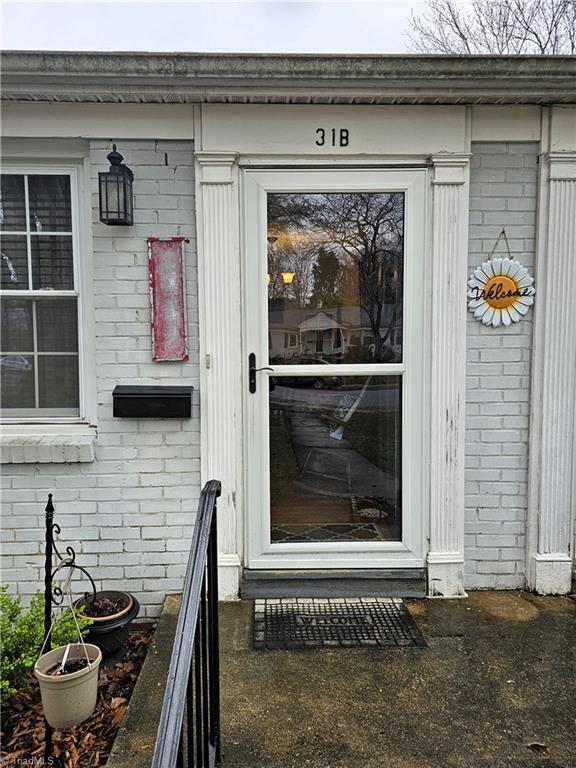
1300 Warwick Drive # 31B, Burlington, NC 27215

$125,000
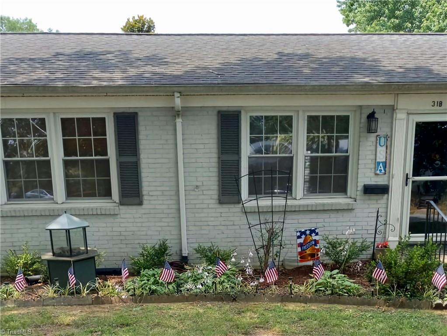
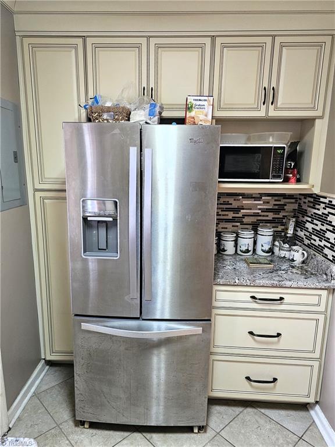
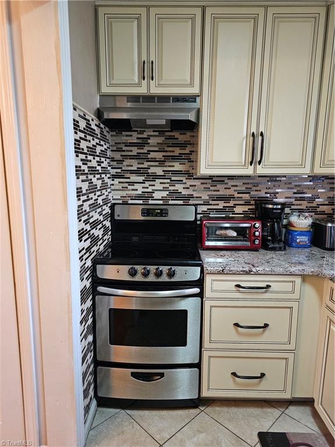
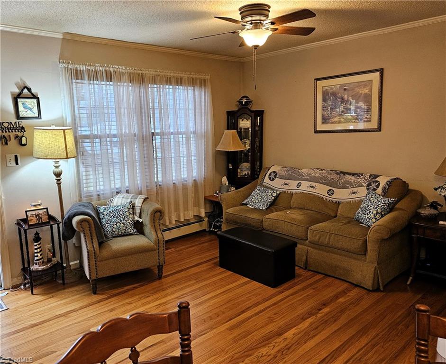
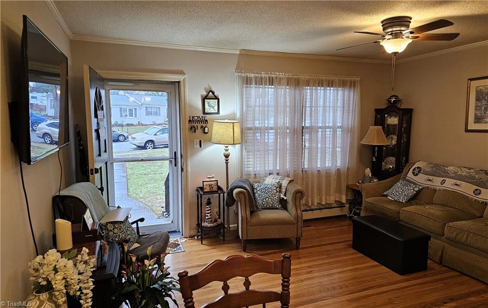
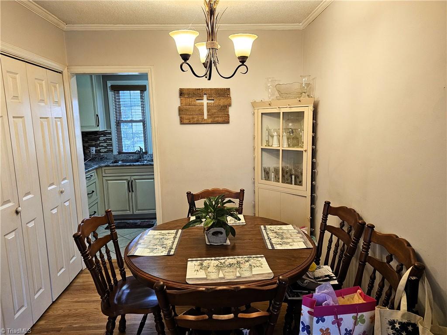
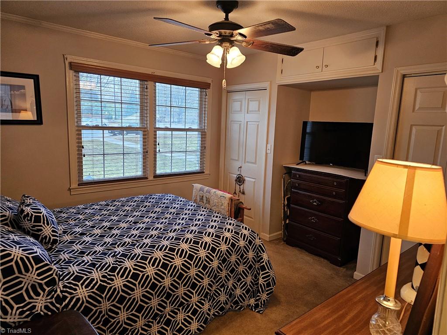
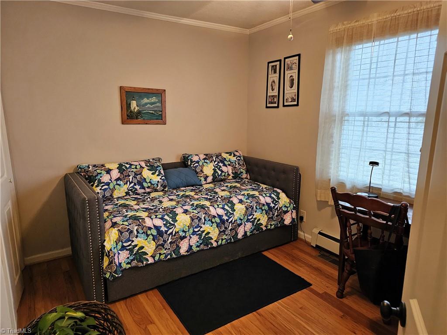
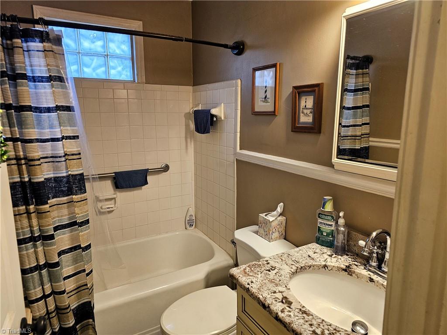
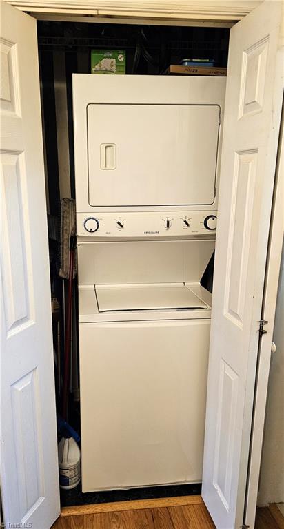
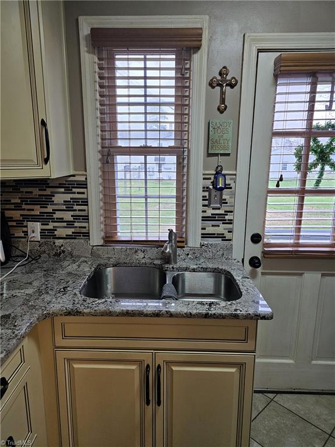
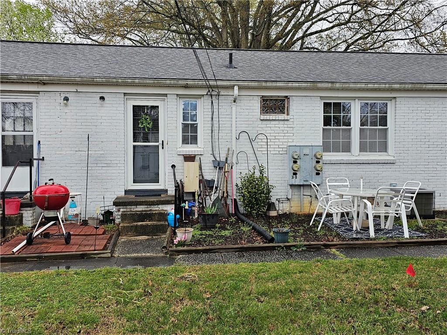
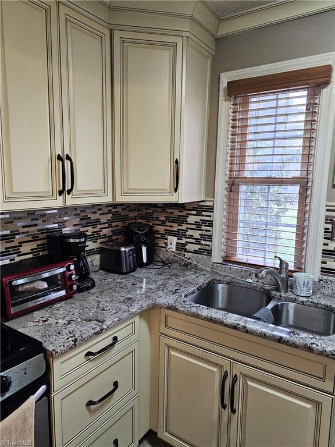
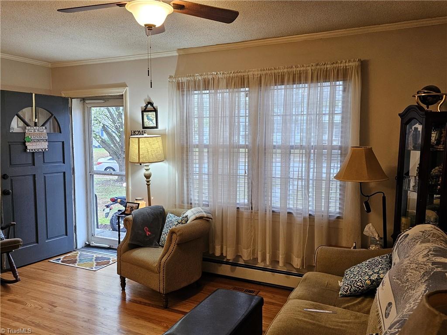
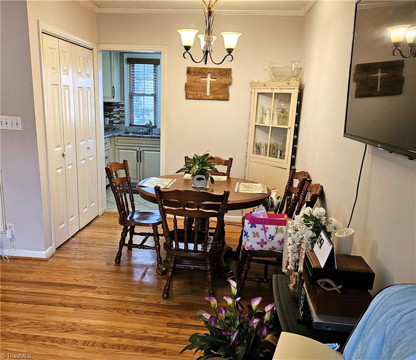
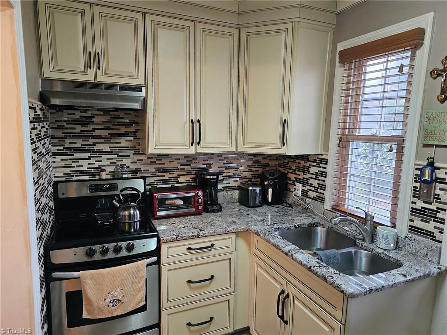
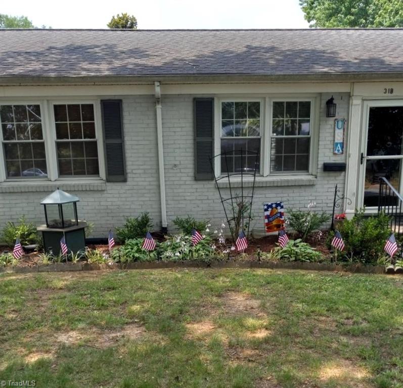
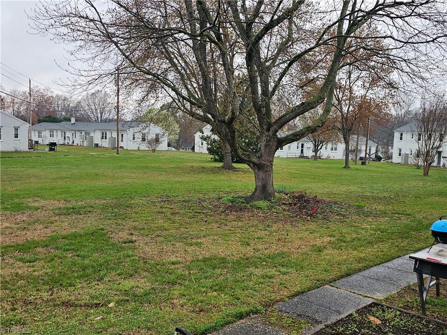
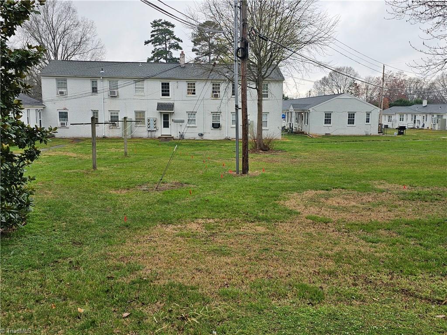
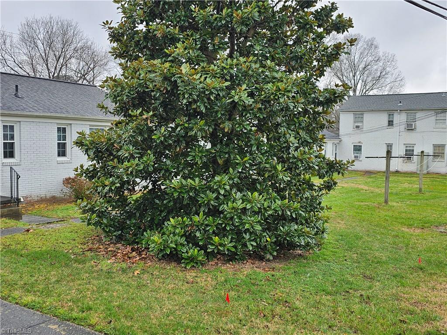
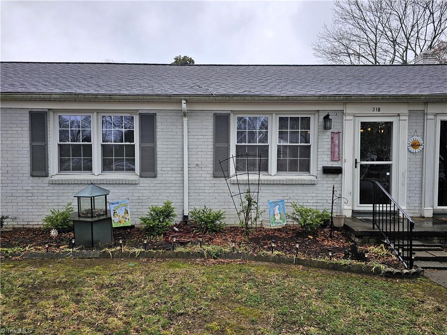
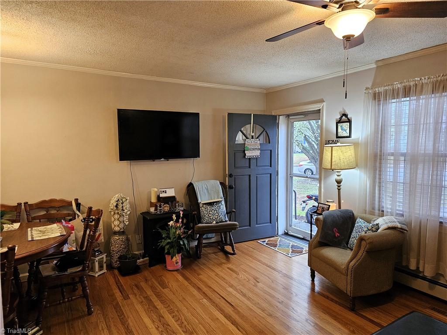
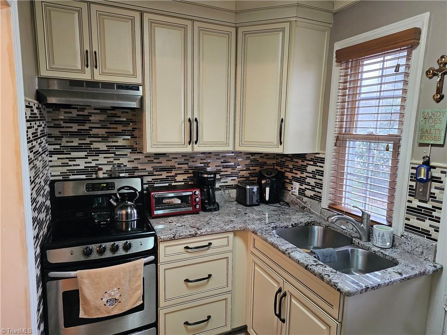
TOP-NOTCH Brookwood Gardens Condo. Features beautiful hardwood floors (carpet over wood floors in the primary bedroom), updated kitchen cabinets, including pantry, large stainless steel refrigerator and smooth-top range, ceramic tile floor, cozy dining area, laundry closet for a stackable washer/dryer. plantation blinds, ceramic tile around the tub, and ceramic tile floor in the bath. The roof was replaced in 2008. HOA fee includes the utilities for water, sewer, garbage & gas heat (boiler system).

2
beds

1
bath

670 Sq.Ft. LIVING AREA

871.2 Sq.Ft. lot

Steve Czumaj

Steve Czumaj

Features & Amenities

Interior

  • total bedrooms2
  • Total bathroom1
  • full bathroom1
  • Laundry room Dryer Connection, Washer Hookup
  • Flooring Carpet, Tile, Wood
  • APPLIANCES Microwave, Free-Standing Range, Range Hood, Gas Water Heater
  • other interior Features Ceiling Fan(s), Pantry

Area & Lot

  • Status Sold
  • Living Area670 Sq.Ft.
  • Total Area670 Sq.Ft.
  • Lot Area871.2 Sq.Ft.
  • MLS® ID1136450
  • TypeResidential
  • YEAR BUILT1950
  • Architecture StylesCondo Main
  • Elementary SchoolHillcrest
  • Middle SchoolTurrentine
  • High SchoolWalter M Williams

Exterior

  • STORIES1
  • water SourcePublic
  • PoolNone
  • lot featuresNear Public Transit, Cleared, Subdivided
  • parkingOn Street, No Garage
  • HEAT TYPESteam, Natural Gas
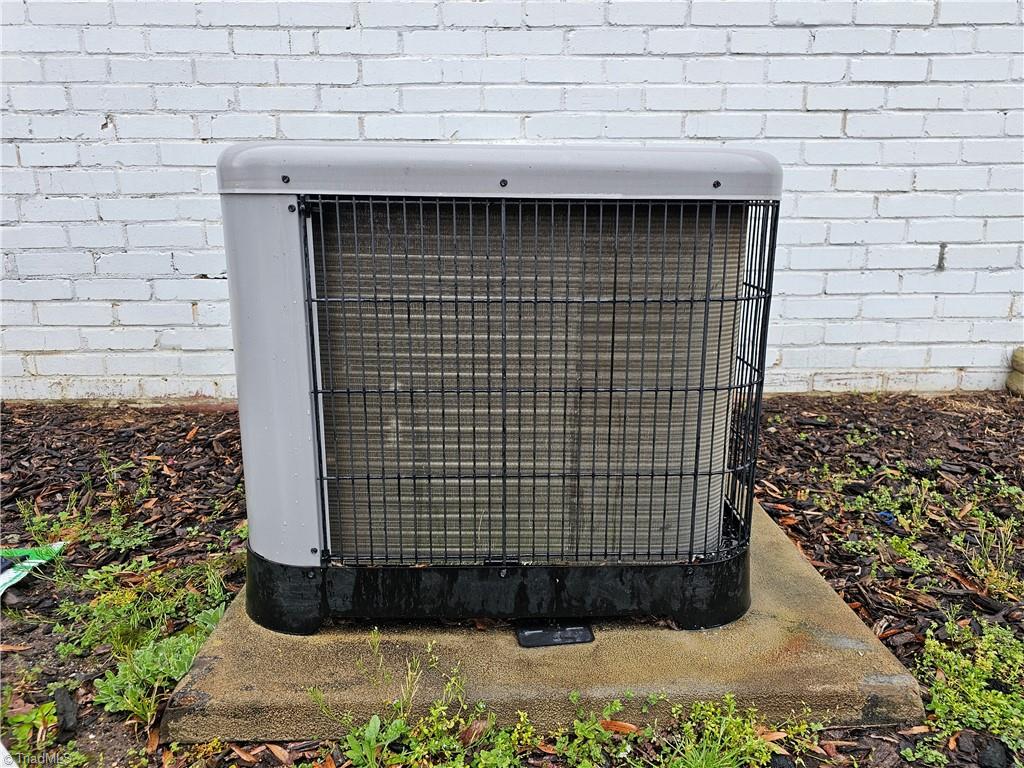
  • AIR CONDITIONINGCentral Air
  • sewerPublic Sewer

Financial

  • Sales Price$125,000
  • Real Estate Tax $837/yr
  • HOA $275/mo
  • Zoning MFA

Work With Steve

Steven combines business experience, marketing expertise, and deep local knowledge of the Piedmont Triad. He provides clear guidance, strategic property positioning, and a commitment to integrity. Every transaction is handled with care, precision, and a focus on lasting client relationships.

Follow Me on Instagram